" width="18px"><path d="M 0 8.557 L 0 0 L 18 0 L 18 8.557 Z" fill="transparent" height="8.557377049180328px" id="M1w7WkMxd" width="18px"/><path d="M 5.349 1.734 L 0 1.734 L 0 0 L 5.349 0 Z" fill="rgb(255, 255, 255)" height="1.7342262295081967px" id="OPKVIc22Z" width="5.348936065573769px"/><path d="M 3.476 1.623 L 0 1.623 L 0 0 L 3.476 0 Z" fill="rgb(255, 255, 255)" height="1.622744262295079px" id="R_371VSVW" transform="translate(0 3.471)" width="3.475726229508198px"/><path d="M 5.349 1.731 L 0 1.731 L 0 0 L 5.349 0 Z" fill="rgb(255, 255, 255)" height="1.7309655737704972px" id="FAWGoix8X" transform="translate(0 6.826)" width="5.348936065573769px"/><path d="M 1.623 0.965 L 0.283 0.965 C 0.299 1.131 0.365 1.266 0.48 1.368 C 0.595 1.47 0.737 1.521 0.904 1.521 C 1.098 1.521 1.271 1.444 1.425 1.292 L 1.582 1.472 C 1.395 1.669 1.168 1.767 0.901 1.767 C 0.633 1.767 0.43 1.683 0.258 1.514 C 0.086 1.345 0 1.135 0 0.885 C 0 0.635 0.084 0.428 0.251 0.257 C 0.419 0.085 0.625 0 0.869 0 C 1.091 0 1.275 0.072 1.423 0.215 C 1.571 0.359 1.645 0.542 1.645 0.764 C 1.645 0.836 1.638 0.903 1.624 0.966 Z M 0.492 0.376 C 0.387 0.465 0.321 0.583 0.293 0.729 L 1.369 0.729 C 1.367 0.578 1.317 0.459 1.22 0.373 C 1.124 0.286 1.004 0.242 0.863 0.242 C 0.721 0.242 0.597 0.287 0.493 0.376 Z" fill="rgb(255, 255, 255)" height="1.7674819672131186px" id="AbduRGfRP" transform="translate(6.465 1.747)" width="1.6447868852458996px"/><path d="M 1.736 0.038 L 1.736 1.566 C 1.736 1.823 1.661 2.025 1.51 2.172 C 1.36 2.319 1.159 2.393 0.908 2.393 C 0.594 2.393 0.327 2.284 0.108 2.066 L 0.265 1.879 C 0.47 2.057 0.682 2.146 0.901 2.146 C 1.078 2.146 1.216 2.098 1.316 2.001 C 1.416 1.903 1.467 1.763 1.467 1.58 L 1.467 1.431 C 1.397 1.519 1.306 1.588 1.194 1.638 C 1.082 1.688 0.962 1.712 0.835 1.712 C 0.595 1.712 0.396 1.631 0.238 1.469 C 0.079 1.307 0 1.103 0 0.858 C 0 0.613 0.079 0.408 0.238 0.245 C 0.396 0.082 0.595 0 0.835 0 C 0.97 0 1.095 0.028 1.21 0.083 C 1.325 0.139 1.415 0.215 1.481 0.313 L 1.481 0.038 Z M 1.295 1.311 C 1.412 1.208 1.47 1.057 1.47 0.858 C 1.47 0.659 1.412 0.508 1.295 0.407 C 1.179 0.304 1.039 0.254 0.876 0.254 C 0.702 0.254 0.557 0.31 0.443 0.424 C 0.329 0.537 0.272 0.683 0.272 0.861 C 0.272 1.039 0.329 1.185 0.443 1.297 C 0.557 1.409 0.702 1.466 0.876 1.466 C 1.039 1.466 1.179 1.414 1.295 1.311 Z" fill="rgb(255, 255, 255)" height="2.393040983606559px" id="LMo2iTXhv" transform="translate(8.553 1.747)" width="1.7355688524590747px"/><path d="M 1.521 0.255 C 1.694 0.425 1.781 0.634 1.781 0.882 C 1.781 1.13 1.694 1.336 1.521 1.507 C 1.347 1.679 1.136 1.764 0.887 1.764 C 0.64 1.762 0.431 1.676 0.258 1.507 C 0.086 1.338 0 1.13 0 0.882 C 0 0.634 0.086 0.425 0.258 0.255 C 0.431 0.085 0.641 0 0.89 0 C 1.14 0 1.347 0.085 1.521 0.255 Z M 0.449 0.431 C 0.331 0.553 0.273 0.705 0.276 0.886 C 0.276 1.066 0.334 1.217 0.451 1.337 C 0.567 1.457 0.712 1.518 0.887 1.518 C 1.062 1.518 1.208 1.457 1.327 1.336 C 1.446 1.214 1.505 1.064 1.505 0.886 C 1.505 0.707 1.447 0.551 1.329 0.429 C 1.211 0.307 1.065 0.247 0.891 0.247 C 0.716 0.247 0.567 0.308 0.449 0.431 Z" fill="rgb(255, 255, 255)" height="1.76422131147541px" id="jwYETfPjc" transform="translate(10.712 1.747)" width="1.7808049180327856px"/><path d="M 1.642 0 L 1.642 2.367 L 1.402 2.367 L 1.402 2.096 C 1.34 2.193 1.255 2.269 1.148 2.324 C 1.04 2.378 0.922 2.405 0.795 2.405 C 0.566 2.405 0.377 2.321 0.226 2.151 C 0.075 1.982 0 1.773 0 1.523 C 0 1.273 0.075 1.06 0.226 0.891 C 0.377 0.722 0.566 0.637 0.795 0.637 C 0.916 0.637 1.029 0.663 1.135 0.714 C 1.24 0.764 1.325 0.835 1.389 0.925 L 1.389 0 L 1.642 0 Z M 1.227 1.997 C 1.337 1.89 1.392 1.732 1.392 1.523 C 1.392 1.315 1.337 1.156 1.227 1.047 C 1.117 0.939 0.985 0.884 0.831 0.884 C 0.668 0.884 0.533 0.944 0.424 1.065 C 0.315 1.185 0.261 1.337 0.261 1.52 C 0.261 1.703 0.314 1.858 0.422 1.978 C 0.53 2.098 0.666 2.159 0.831 2.159 C 0.985 2.159 1.117 2.105 1.227 1.997 Z" fill="rgb(255, 255, 255)" height="2.4050950819672146px" id="t54fLBZX_" transform="translate(6.465 4.444)" width="1.6424999999999983px"/><path d="M 1.623 0.965 L 0.282 0.965 C 0.299 1.131 0.364 1.266 0.48 1.368 C 0.595 1.47 0.736 1.521 0.904 1.521 C 1.097 1.521 1.271 1.444 1.424 1.292 L 1.582 1.472 C 1.395 1.669 1.168 1.767 0.901 1.767 C 0.633 1.767 0.43 1.683 0.258 1.514 C 0.086 1.345 0 1.135 0 0.885 C 0 0.635 0.084 0.428 0.251 0.257 C 0.419 0.085 0.625 0 0.869 0 C 1.091 0 1.275 0.072 1.423 0.215 C 1.571 0.359 1.645 0.542 1.645 0.764 C 1.645 0.836 1.638 0.903 1.624 0.966 Z M 0.492 0.376 C 0.387 0.465 0.321 0.583 0.293 0.729 L 1.369 0.729 C 1.366 0.578 1.317 0.459 1.22 0.373 C 1.123 0.286 1.004 0.242 0.862 0.242 C 0.72 0.242 0.597 0.287 0.492 0.376 Z" fill="rgb(255, 255, 255)" height="1.7674672131147489px" id="Vuei7Qm34" transform="translate(8.543 5.082)" width="1.6448016393442728px"/><path d="M 1.243 0.268 L 1.079 0.435 C 0.958 0.309 0.818 0.247 0.66 0.247 C 0.576 0.247 0.508 0.266 0.456 0.303 C 0.403 0.339 0.377 0.392 0.377 0.459 C 0.377 0.514 0.398 0.559 0.44 0.592 C 0.482 0.626 0.553 0.663 0.653 0.705 L 0.81 0.771 C 0.968 0.838 1.083 0.909 1.154 0.984 C 1.225 1.06 1.26 1.155 1.26 1.271 C 1.26 1.428 1.203 1.551 1.088 1.637 C 0.972 1.724 0.831 1.768 0.663 1.768 C 0.386 1.768 0.165 1.658 0 1.438 L 0.171 1.261 C 0.336 1.435 0.499 1.521 0.66 1.521 C 0.753 1.521 0.83 1.5 0.892 1.457 C 0.954 1.414 0.985 1.356 0.985 1.282 C 0.985 1.215 0.962 1.163 0.915 1.127 C 0.868 1.091 0.793 1.053 0.688 1.011 L 0.524 0.941 C 0.382 0.881 0.276 0.816 0.206 0.747 C 0.136 0.677 0.101 0.586 0.101 0.472 C 0.101 0.324 0.156 0.208 0.265 0.125 C 0.375 0.042 0.511 0 0.674 0 C 0.909 0 1.098 0.089 1.243 0.267 Z" fill="rgb(255, 255, 255)" height="1.7678065573770496px" id="DiMjPcoLk" transform="translate(10.526 5.081)" width="1.2603836065573688px"/><path d="M 1.243 0.268 L 1.079 0.435 C 0.958 0.309 0.818 0.247 0.66 0.247 C 0.576 0.247 0.508 0.266 0.455 0.303 C 0.403 0.339 0.377 0.392 0.377 0.459 C 0.377 0.514 0.398 0.559 0.44 0.592 C 0.482 0.626 0.553 0.663 0.653 0.705 L 0.81 0.771 C 0.968 0.838 1.083 0.909 1.154 0.984 C 1.225 1.06 1.26 1.155 1.26 1.271 C 1.26 1.428 1.203 1.551 1.088 1.637 C 0.972 1.724 0.831 1.768 0.663 1.768 C 0.386 1.768 0.165 1.658 0 1.438 L 0.171 1.261 C 0.336 1.435 0.499 1.521 0.66 1.521 C 0.753 1.521 0.83 1.5 0.892 1.457 C 0.954 1.414 0.985 1.356 0.985 1.282 C 0.985 1.215 0.962 1.163 0.915 1.127 C 0.868 1.091 0.793 1.053 0.688 1.011 L 0.524 0.941 C 0.382 0.881 0.276 0.816 0.206 0.747 C 0.136 0.677 0.101 0.586 0.101 0.472 C 0.101 0.324 0.156 0.208 0.265 0.125 C 0.375 0.042 0.511 0 0.674 0 C 0.909 0 1.098 0.089 1.243 0.267 Z" fill="rgb(255, 255, 255)" height="1.7678065573770496px" id="rcFdc9W_5" transform="translate(16.74 5.081)" width="1.2604426229508192px"/><path d="M 0.342 0.057 C 0.382 0.096 0.401 0.141 0.401 0.195 C 0.401 0.248 0.382 0.297 0.344 0.333 C 0.305 0.371 0.258 0.389 0.203 0.389 C 0.147 0.389 0.096 0.37 0.058 0.333 C 0.019 0.296 0 0.25 0 0.195 C 0 0.139 0.019 0.096 0.058 0.057 C 0.096 0.019 0.145 0 0.203 0 C 0.256 0 0.302 0.019 0.342 0.057 Z M 0.335 2.382 L 0.067 2.382 L 0.067 0.642 L 0.335 0.642 Z" fill="rgb(255, 255, 255)" height="2.38227185586398px" id="y5HtFtM6k" transform="translate(12.144 4.454)" width="1px"/><path d="M 1.735 0.038 L 1.735 1.566 C 1.735 1.823 1.66 2.025 1.51 2.172 C 1.36 2.319 1.159 2.393 0.908 2.393 C 0.593 2.393 0.327 2.284 0.108 2.066 L 0.265 1.879 C 0.47 2.057 0.682 2.146 0.901 2.146 C 1.078 2.146 1.216 2.098 1.316 2.001 C 1.416 1.903 1.467 1.763 1.467 1.58 L 1.467 1.431 C 1.397 1.519 1.306 1.588 1.194 1.638 C 1.082 1.688 0.962 1.712 0.835 1.712 C 0.595 1.712 0.396 1.631 0.238 1.469 C 0.079 1.307 0 1.103 0 0.858 C 0 0.613 0.079 0.408 0.238 0.245 C 0.396 0.082 0.595 0 0.835 0 C 0.97 0 1.095 0.028 1.21 0.083 C 1.325 0.139 1.415 0.215 1.481 0.313 L 1.481 0.038 L 1.736 0.038 Z M 1.295 1.311 C 1.412 1.208 1.47 1.057 1.47 0.858 C 1.47 0.659 1.412 0.508 1.295 0.407 C 1.179 0.304 1.04 0.254 0.876 0.254 C 0.702 0.254 0.557 0.31 0.443 0.424 C 0.329 0.537 0.272 0.683 0.272 0.861 C 0.272 1.039 0.329 1.185 0.443 1.297 C 0.557 1.409 0.702 1.466 0.876 1.466 C 1.039 1.466 1.179 1.414 1.295 1.311 Z" fill="rgb(255, 255, 255)" height="2.3930409836065323px" id="hS1Bw3Sud" transform="translate(12.918 5.082)" width="1.7355688524589254px"/><path d="M 1.239 0.185 C 1.351 0.307 1.407 0.468 1.407 0.667 L 1.407 1.753 L 1.138 1.753 L 1.138 0.699 C 1.138 0.564 1.101 0.455 1.025 0.372 C 0.949 0.289 0.846 0.247 0.716 0.247 C 0.585 0.247 0.478 0.289 0.395 0.374 C 0.311 0.458 0.269 0.566 0.269 0.698 L 0.269 1.753 L 0 1.753 L 0 0.038 L 0.251 0.038 L 0.251 0.222 C 0.377 0.074 0.552 0 0.775 0 C 0.973 0 1.128 0.061 1.239 0.184 Z" fill="rgb(255, 255, 255)" height="1.75314098360656px" id="e3IA601b1" transform="translate(15.053 5.081)" width="1.406950819672133px"/><path d="M 0.342 0.057 C 0.382 0.096 0.401 0.141 0.401 0.195 C 0.401 0.248 0.382 0.297 0.344 0.333 C 0.305 0.371 0.258 0.389 0.203 0.389 C 0.147 0.389 0.096 0.37 0.058 0.333 C 0.019 0.296 0 0.25 0 0.195 C 0 0.139 0.019 0.096 0.058 0.057 C 0.096 0.019 0.145 0 0.203 0 C 0.256 0 0.302 0.019 0.342 0.057 Z" fill="rgb(255, 255, 255)" height="1px" id="gwiC0PAgF" transform="translate(12.92 3.116)" width="1px"/></g></svg>)

Rowand Restaurant
Rowand Restaurant
Client
Rowand
Location
Riyadh
Industry
Commercial
Year
2023
Service
Size
2130sq.m

EGO Designs proudly delivered the full design for Rawand Restaurant, crafting a sophisticated dining environment that blends contemporary elegance with cultural richness. From concept development to final execution, our team curated every detail—including custom interiors, lighting, and material selection—to reflect Rawand’s refined culinary identity. Warm tones, textured finishes, and ambient lighting were used to create an inviting atmosphere, while the layout was thoughtfully planned to ensure smooth circulation and an intimate dining experience. The result is a distinctive space that elevates both aesthetics and functionality, leaving a lasting impression on every guest.
EGO Designs proudly delivered the full design for Rawand Restaurant, crafting a sophisticated dining environment that blends contemporary elegance with cultural richness. From concept development to final execution, our team curated every detail—including custom interiors, lighting, and material selection—to reflect Rawand’s refined culinary identity. Warm tones, textured finishes, and ambient lighting were used to create an inviting atmosphere, while the layout was thoughtfully planned to ensure smooth circulation and an intimate dining experience. The result is a distinctive space that elevates both aesthetics and functionality, leaving a lasting impression on every guest.

The design emphasizes the use of natural materials such as stone, wood, and greenery, creating an environment that feels connected to nature throughout. These elements are thoughtfully integrated to enhance texture, warmth, and visual interest, while promoting a calming and refreshing atmosphere
The design emphasizes the use of natural materials such as stone, wood, and greenery, creating an environment that feels connected to nature throughout. These elements are thoughtfully integrated to enhance texture, warmth, and visual interest, while promoting a calming and refreshing atmosphere
The design of the building elevation and outdoor areas, including terraces, was carefully planned to maintain a seamless connection with the interior environment. Water features were incorporated to add tranquillity and visual interest, while landscaping and material selection ensure continuity with the interior design palette. This approach creates a cohesive, inviting atmosphere that extends the elegance and ambiance of the indoor spaces into the outdoors, providing a harmonious and relaxing experience for all users.
The design of the building elevation and outdoor areas, including terraces, was carefully planned to maintain a seamless connection with the interior environment. Water features were incorporated to add tranquillity and visual interest, while landscaping and material selection ensure continuity with the interior design palette. This approach creates a cohesive, inviting atmosphere that extends the elegance and ambiance of the indoor spaces into the outdoors, providing a harmonious and relaxing experience for all users.

Gallery From the project
Interior Design
Exterior Design

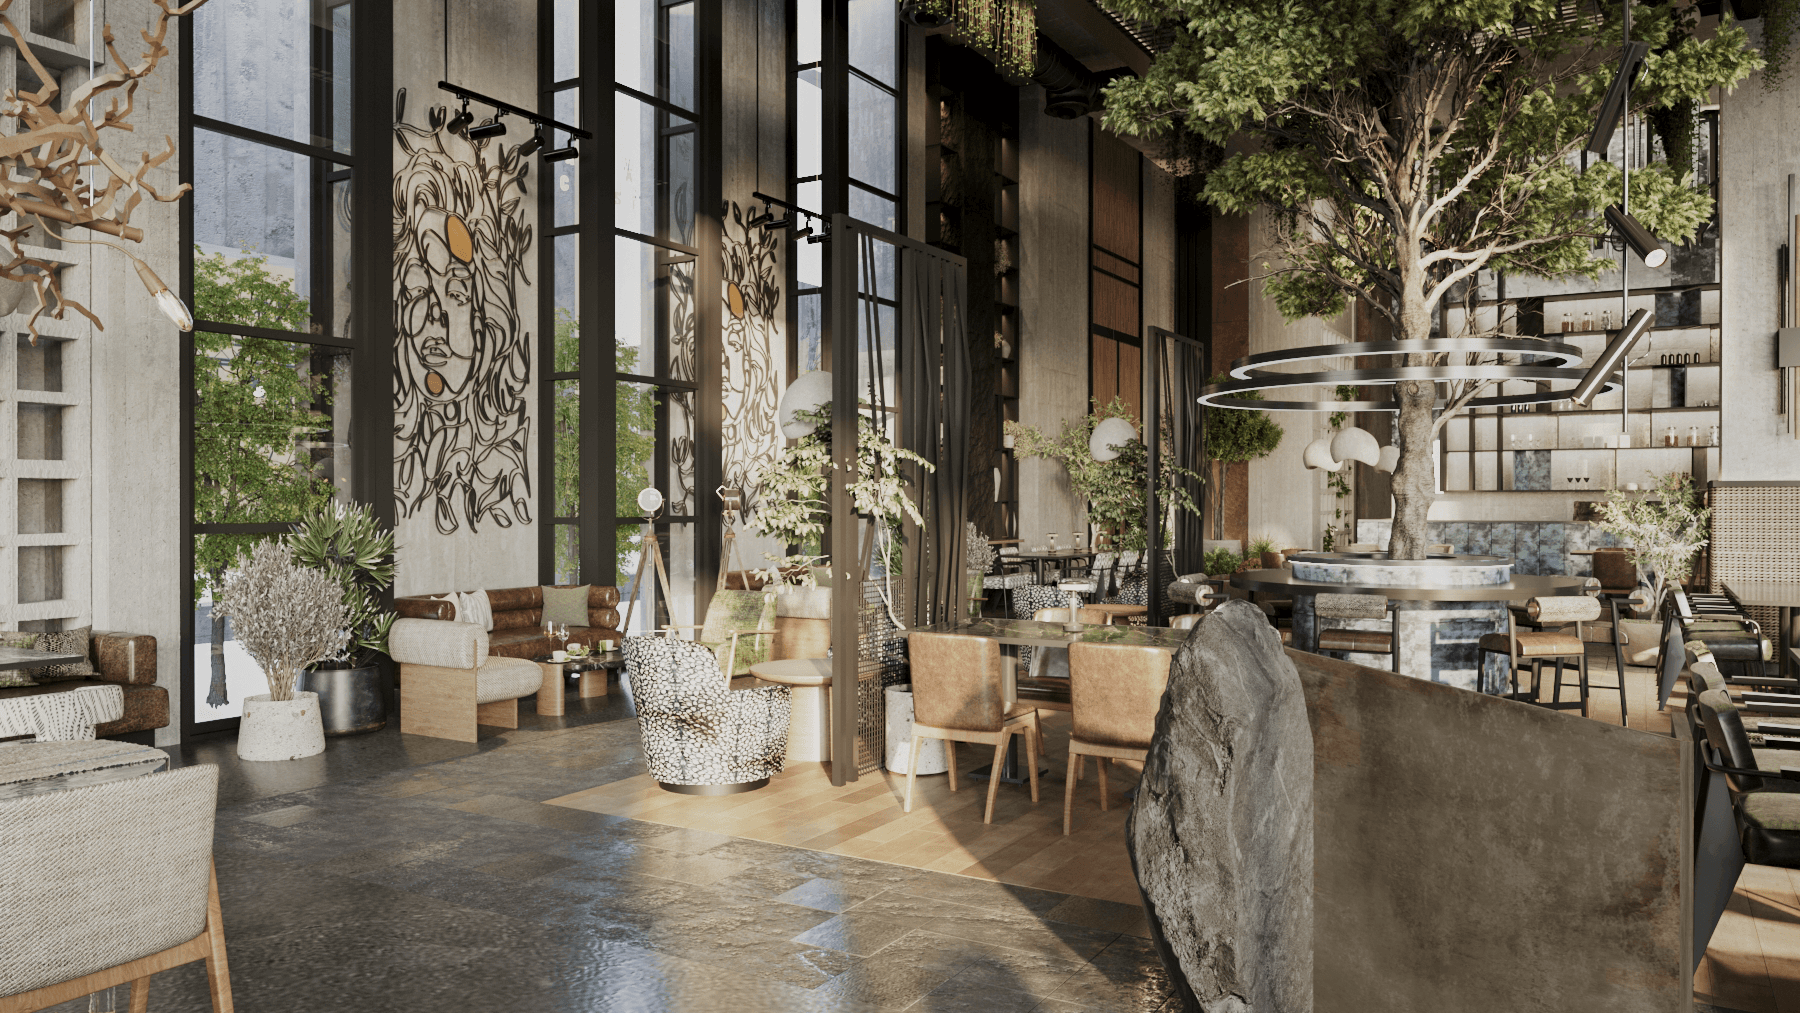


Gallery From the project
Interior Design
Exterior Design

" transform="translate(9.404 2.654)" width="6.345600000000001px"/><path d="M 13.5 0 L 0 0" fill="transparent" height="1px" id="LdwkNQXB1" stroke-dasharray="" stroke-linecap="round" stroke-linejoin="round" stroke-width="1.5" stroke="rgb(28, 31, 40)" transform="translate(2.25 9)" width="13.4999px"/></svg>)
We deliver exceptional, bespoke construction projects in Saudi Arabia.
Contact Us
Phone
" height="14.60399999999968px" id="QF_w4VDep" transform="translate(0 6)" width="18px"/></svg>)
" height="18px" id="E3XyWs4Oh" transform="translate(0 5)" width="18px"/></svg>)
" height="17.14300041344219px" id="ri0dVyU6i" transform="translate(0 4.43)" width="18px"/></svg>)
" height="12.724300100530986px" id="J0xUcsAo5" transform="translate(0 7.635)" width="18px"/></svg>)
We deliver exceptional, bespoke construction projects in Saudi Arabia.
Contact Us
Phone
We deliver exceptional, bespoke construction projects in Saudi Arabia.
Contact Us
Phone
We deliver exceptional, bespoke construction projects in Saudi Arabia.
Contact Us
Phone